Master Bathroom Expansion
& Custom Walk-In Closet
A complete renovation, from demolition and framing through tile, cabinetry, and final finish work.
The Transformation
A small, dated bathroom became a larger, modern master bath - while part of the master bedroom was repurposed into a brand-new custom walk-in closet.
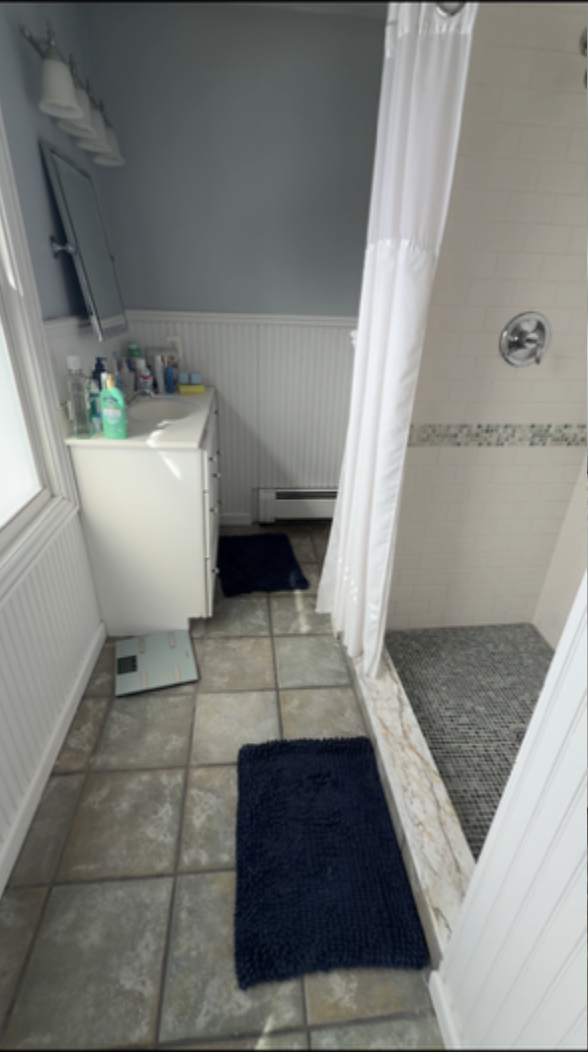 BEFORE: Dated Bathroom
Small & Dated Layout
A tight footprint with outdated fixtures, limited storage, and a layout that wasn't making good use of the available space.
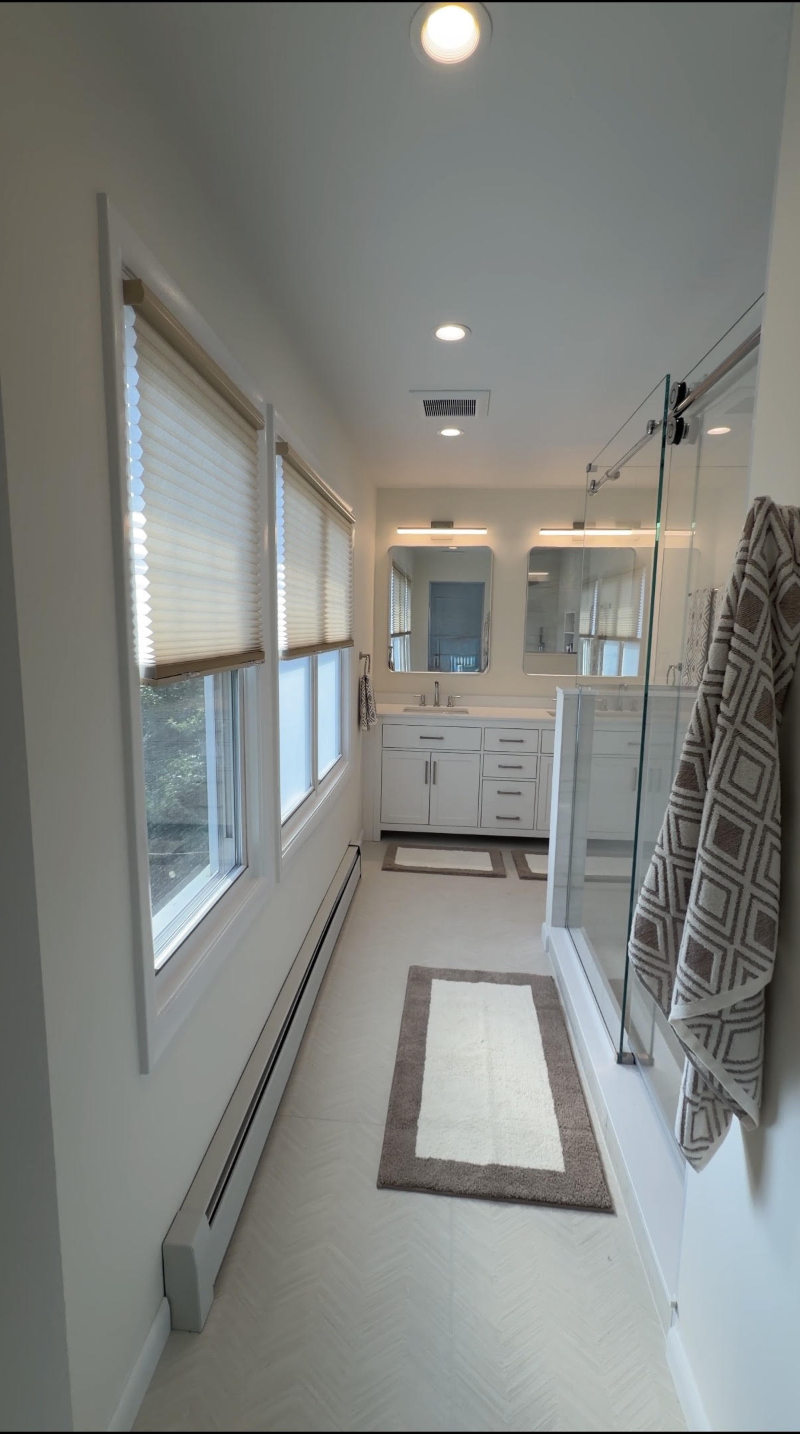
AFTER: Modern Master BathBright, Open & Functional
A larger master bath with a modern walk-in shower, double vanity, upgraded lighting, custom tile, and a brand-new custom walk-in closet.
About This Project
This project took a small, dated bathroom and completely transformed it into a larger, modern master bath, while using part of the master bedroom to build a brand-new custom walk-in closet. The goal was to make much better use of the space the homeowner already had, and to deliver a room that feels bright, open, and built to last.
As with every job of this size, Task and Build ran the project from start to finish as the homeowner's single point of contact, self-performing the building, tile, and finish work and coordinating the specialized trades for the trade portions.
The Process, Step by Step
Here's how the full renovation came together, in order:
- 01Demolition & Site Prep
Removed the existing finishes, fixtures, walls, and outdated components, then cleaned and opened up the space for the new layout.
- 02Framing & New Layout
Framed a new wall layout to enlarge the bathroom and carve out space for the walk-in closet.
- 03Plumbing Rough-In
New rough-ins were run and the hot and cold water lines, drain, and waste connections were relocated for the new vanity, shower, and toilet.
- 04Electrical Rough-In
New wiring, switches, outlets, and lighting locations were run, including the recessed ceiling and vanity lighting.
- 05Heating Adjustment
Relocated and modified the existing baseboard heating to fit the new layout.
- 06Shower Construction & Waterproofing
Built the new shower area, including the shower base, waterproofing system, and drainage, all prepared for tile.
- 07Tile
Set new wall and floor tile throughout the bathroom and shower, along with custom recessed niches.
- 08Drywall & Finishing
Hung, taped, finished, sanded, primed, and painted new drywall.
- 09Vanity, Sinks & Toilet
Installed the new double vanity, sinks, faucets, and toilet, with the plumbing connections completed.
- 10Frameless Glass Enclosure
Installed a new frameless glass shower enclosure with sliding doors.
- 11Mirrors, Hardware & Fixtures
Set the mirrors, bathroom hardware, and fixtures, completing the final connections.
- 12Final Finish Work
Final painting, caulking, adjustments, testing, and detailing.
- 13Custom Walk-In Closet
Built the closet from the framing up: shelving, cabinetry, drawers, hanging rods, shoe storage, and organizational components.
- 14New Door & Opening
Finished a new door and opening between the remodeled bedroom and bathroom.
Photos of the Process
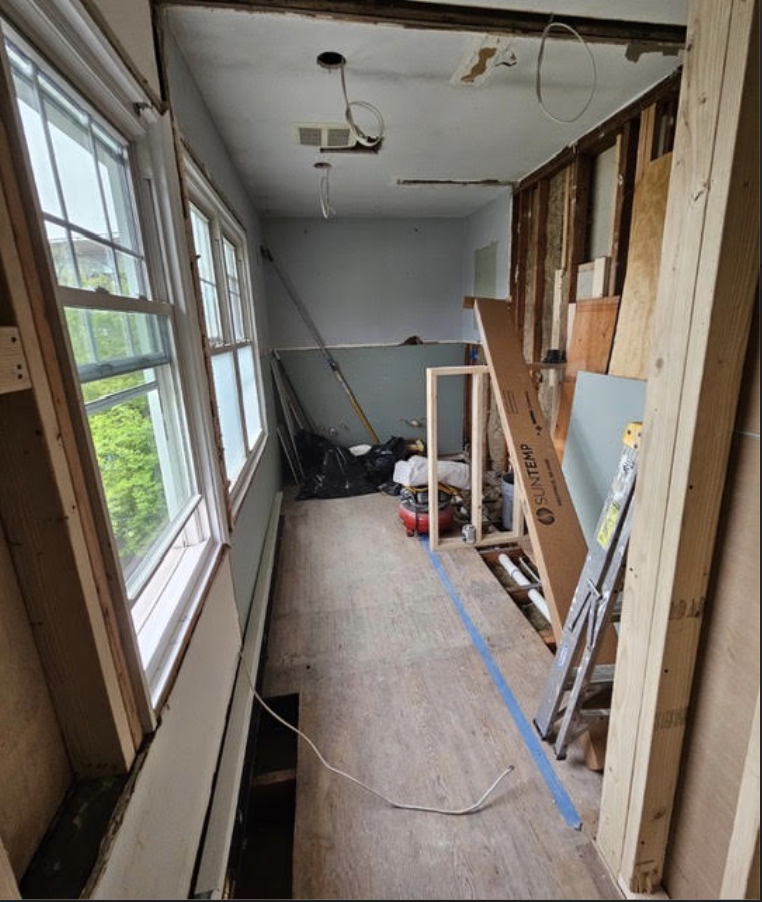
Mid-project shots showing the demolition, open subfloor, rough mechanicals, and custom wall framing that turned part of the bedroom into the new walk-in closet and expanded master bath.
 Step 1: Demo & Prep
Demolition & Rough Layout
Old walls, tub, and finishes removed down to the studs, exposing plumbing lines and framing for the expanded layout.
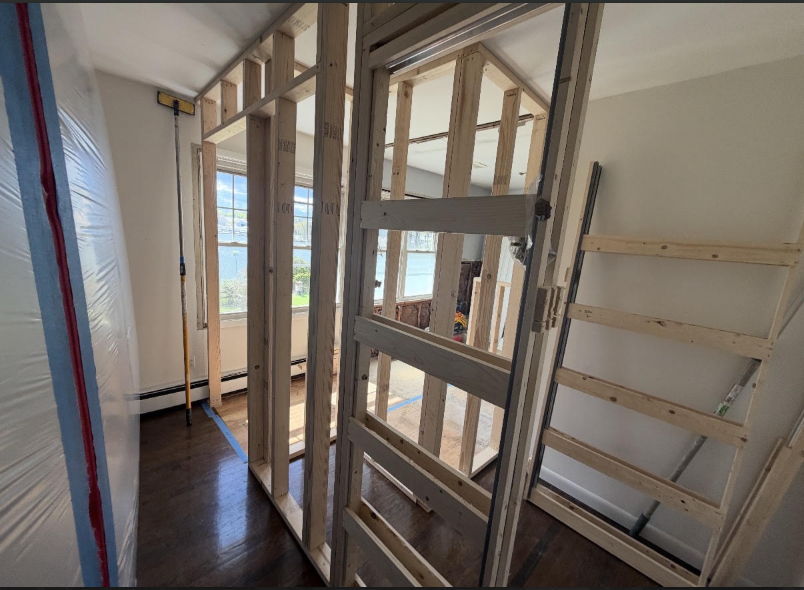 Step 2: Framing In Progress
Framing the Walk-In Closet
Framing out new partition walls, pocket door pocket, and dividing the master bedroom into dedicated closet and bath spaces.
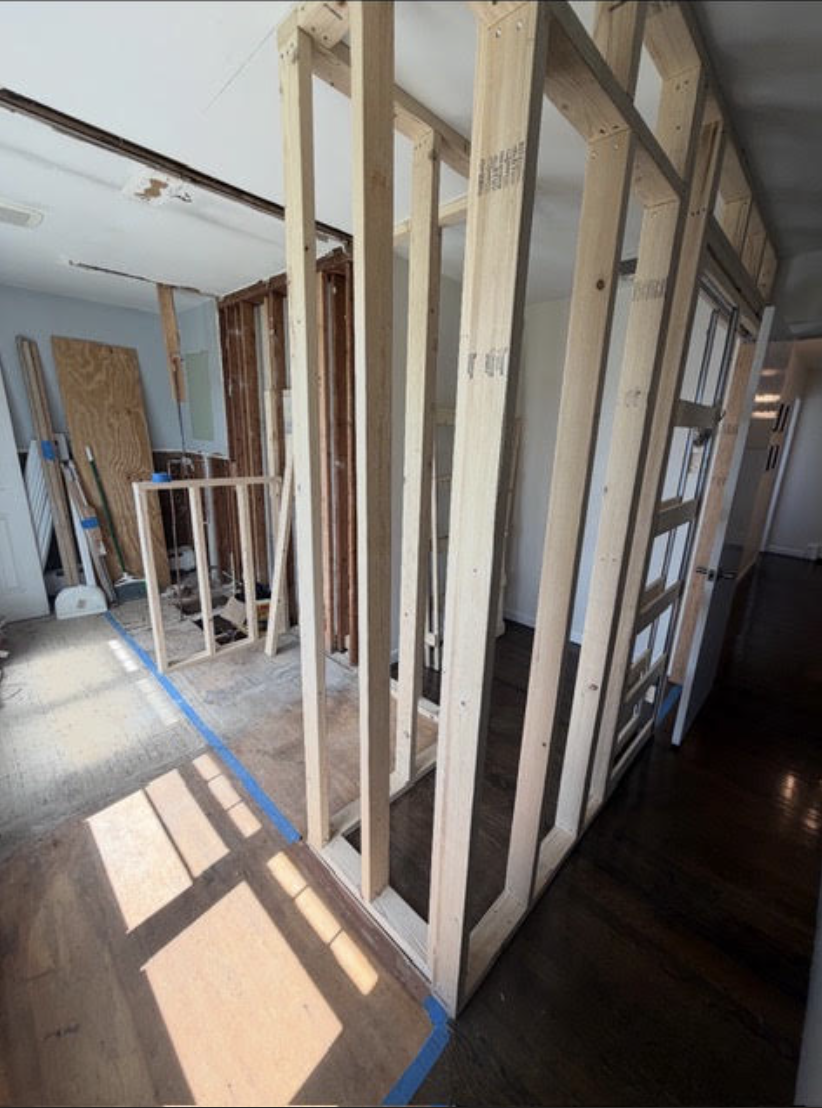 Step 2: Structural Framing
Structural Stud Framing
True and plumb floor-to-ceiling framing creating solid backing for drywall, electrical runs, and custom closet built-ins.
The Result
The finished result was a brighter, more spacious, and more functional master bathroom, with a modern walk-in shower, a double vanity, upgraded lighting, custom finishes, and a completely new walk-in closet that made far better use of the available space. A complete renovation, handled from demolition and rough construction all the way through tile, cabinetry, glass, painting, and final finish work.
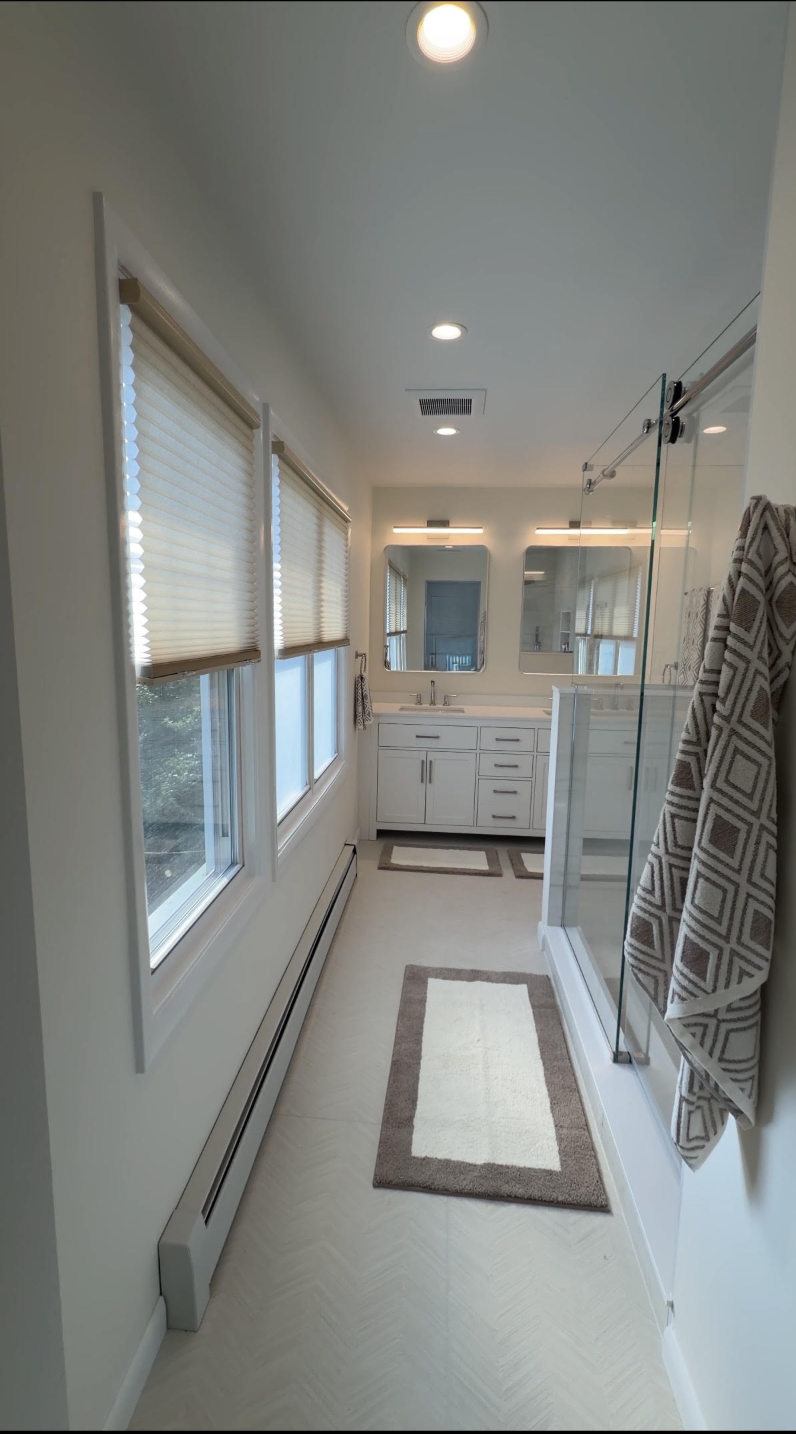 Master Bath
Completed Master Bath
Spacious layout with double vanity, frameless shower, and chevron tile flooring.
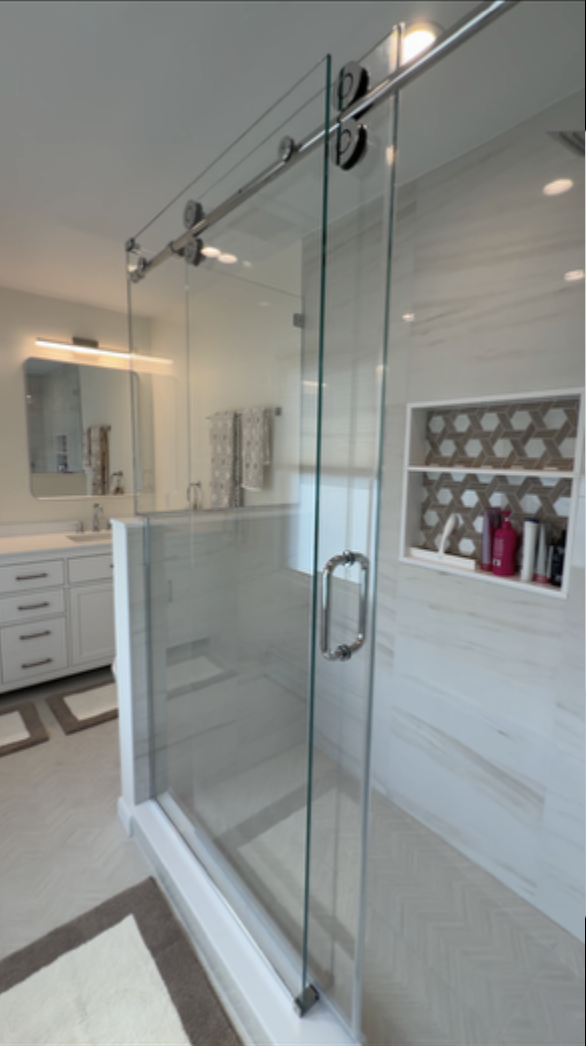 Walk-In Shower
Sliding Glass Shower
Frameless sliding glass enclosure, marble-style surround, and recessed shampoo niche.
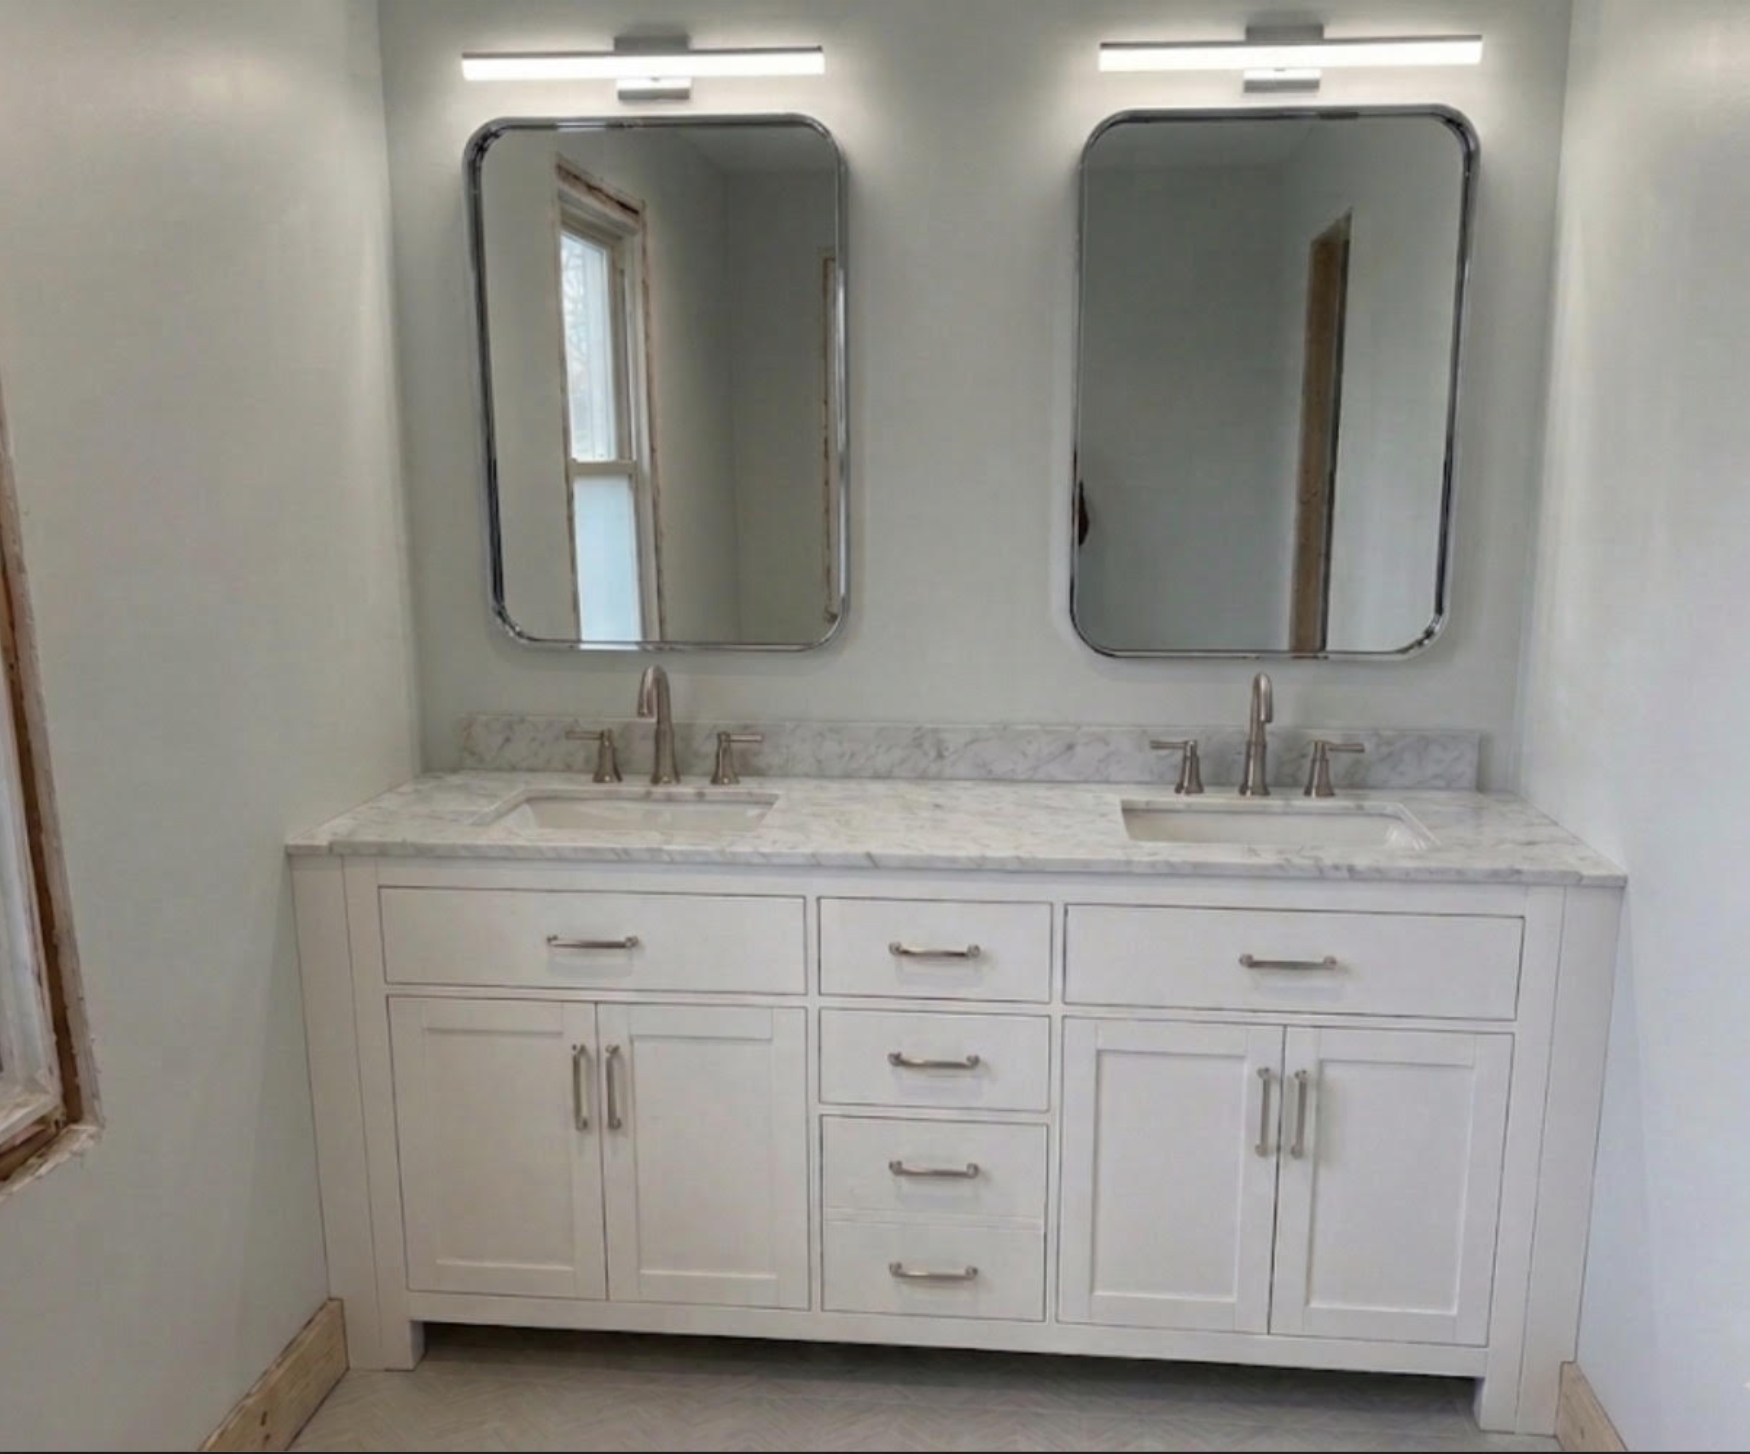 Double Vanity
Double Vanity & Fixtures
Dual undermount sinks, marble countertop, rounded-corner chrome mirrors, and bar sconces.
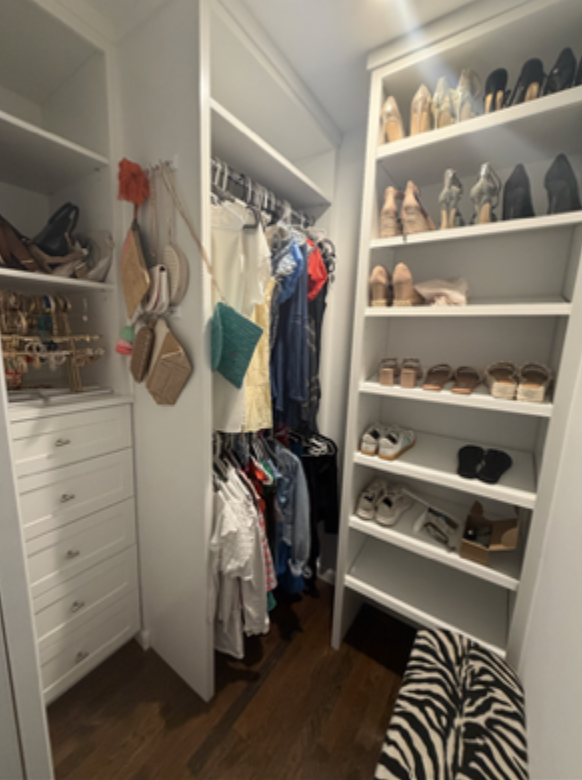 Walk-In Closet
Custom Built-In Closet
Floor-to-ceiling organization, integrated drawers, multi-tier hanging rods, and shoe shelving.
Project at a Glance
Thinking About Your Own Remodel?
If you have a space that isn't working the way it should, Task and Build would be glad to come take a look.
Get a Free EstimateSee all our servicesPlanning Your Own Bathroom Renovation?
Whether it's a full master bath overhaul or a focused shower rebuild, Task and Build will walk the space with you and provide a clear, firm written estimate with no surprises.